More than half of American homeowners now prefer a walk-in shower over a bathtub. If your bathroom still has a tub you rarely use, converting it to a shower is one of the most practical bathroom upgrades you can make. It frees up space, reduces water use, improves accessibility, and can meaningfully increase your home’s resale value when done well.
Before you start tearing anything out, it helps to understand your options. Tub-to-shower conversions range from a simple liner overlay that takes a day to a full removal and custom build that requires a contractor and several days of work. The right approach depends on your budget, your timeline, and how much you want to customize the result.
Why Switch?
There are many reasons to convert a tub to a shower. Here are the most common ones:
- Cost savings over time — Standard bathtubs cost more to maintain and use significantly more water per use. A walk-in shower typically reduces water and heating costs over the long run, even if the upfront conversion cost is higher.
- Buyer preference — 58 percent of homeowners prefer a walk-in shower over a bathtub, according to an American Institute of Architects Home Trends Survey. A well-executed conversion aligns with what most buyers want and can strengthen your return on investment.
- One important exception — If the tub you are removing is the only bathtub in the home and you plan to sell soon, most realtors recommend keeping at least one tub. Some buyers with young children specifically look for it.
The Benefits of Replacing a Bathtub with a Shower
There are many advantages of replacing a bathtub with a shower including:
- Accessibility: Showers are often more accessible, especially for individuals with mobility issues or the elderly. They typically have lower steps to enter, making them safer and easier to use.
- Space Saving: Showers can be more space-efficient than bathtubs, especially in smaller bathrooms. They can create a more open and spacious feel.
- Water Efficiency: Showers generally use less water than filling a bathtub, which can help in conserving water and reducing utility bills.
- Quicker and Convenient: Showers are usually quicker than baths, making them more convenient for daily use, especially for those with busy lifestyles.
- Modernization: Replacing a bathtub with a stylish, modern shower can update the look and feel of a bathroom, adding to the aesthetic appeal and potentially increasing the home’s value.
- Easier Maintenance: Showers are often easier to clean and maintain compared to bathtubs, which can require more effort to keep clean due to the larger surface area and depth.
- Resale Value: A well-designed walk-in shower is one of the bathroom upgrades buyers respond to most positively. Converting an outdated tub to a modern shower aligns with current buyer preferences and can deliver a strong return on the renovation investment.
Your Three Conversion Options
Shower Liner
A shower liner is the fastest and most affordable conversion method. An acrylic or fiberglass liner is installed directly over the existing tub and existing walls, creating a shower enclosure without any demolition. Because the tub base remains in place, the entry step is higher than a purpose-built shower. This option works well for homeowners who want a significant visual upgrade at a lower cost and without a lengthy renovation. Installation can often be completed in a single day.
Shower Surround
A shower surround involves installing pre-fabricated wall panels, typically acrylic, fiberglass, or PVC, over the existing tub area. Like a liner, it requires no major demolition. Surrounds create a clean, seamless look and are available in a wide range of colors and finishes. This is a good middle-ground option for homeowners who want a more polished result than a basic liner without the cost or disruption of a full tub removal.
Full Conversion/Complete Removal
This method involves completely removing the bathtub and replacing it with a standalone shower. It requires more extensive renovation work, including removing the tub, reworking plumbing, and installing a new shower base, walls, and fixtures. This approach offers more customization options, allowing you to design the shower space according to your preferences and available space.
Why choose a full conversion:
- Maximum design flexibility — you choose the base, walls, fixtures, and dimensions
- A curbless or low-threshold entry can be built to ADA accessibility standards
- The finished result adds the most resale value of the three options
- Allows you to expand the shower footprint if the space permits
What to plan for:
- Full removal typically takes one to several days depending on the tub type and plumbing configuration
- Requires shutting off water, removing tile, disconnecting drain lines, and disposing of the old tub
- Some tub types, including cast iron and alcove tubs with mortar beds, are significantly more complex to remove than others
- Plumbing modifications may require a licensed plumber depending on your local building codes
- A professional bathroom remodeling company is recommended if you are unsure about structural elements or plumbing connections
DIY or Hire a Professional?
Shower liner and surround installations are within reach for an experienced DIYer who is comfortable following detailed instructions. What to know:
- Conversion kits that include everything needed for the shower pan, curb, and walls range from around $200 for a basic kit to $2,000 or more for premium materials
- Both methods require no demolition, which keeps the project manageable for a confident DIYer
- Installation can often be completed in a single day
A full tub removal and custom shower build is a different level of project entirely. Steps involved include:
- Tile demolition and tub removal
- Drain disconnection and subfloor inspection
- New shower pan installation and wall prep
- Tiling and fixture hookup
Any of those steps can reveal unexpected complications such as water damage, mold behind the walls, or a tub that cannot be removed without cutting it in sections. For a full conversion, hiring a professional bathroom remodeling company gives you:
- A single point of accountability for the entire project
- A clean, finished result without managing multiple trades
- A faster turnaround than coordinating the project yourself
- Peace of mind if structural elements or plumbing connections are involved
Important Measurements Before You Start
Regardless of which conversion method you choose, confirm these minimum dimensions before committing to a design:
- Shower stall minimum: 30 inches by 30 inches. The National Kitchen and Bath Association recommends at least 36 by 36 inches for comfort.
- Finished ceiling height: at least 80 inches inside the shower.
- Clearance from the toilet to the shower wall: at least 15 inches, with 18 inches preferred.
- If your shower will have a swinging door, measure the distance to the nearest vanity or wall to confirm the door has adequate clearance.
Taking these measurements before purchasing any kit or materials prevents the most common and costly planning mistakes.
Drawbacks of Total Replacement
This option does have some drawbacks, including the amount of time that it takes for the tub removal and plumbing work. Removal time and ease depend on the type of tub being removed. Bathtubs come in a variety of types and some can’t be removed with a simple pry bar.
When dealing with a complex tub removal, it may be helpful to consult with a professional bathroom remodeling company in your area. This may be the case especially if you’re unsure about the plumbing connections or structural elements involved.
North Country Windows & Baths in Lincoln, NE, and the Surrounding Areas
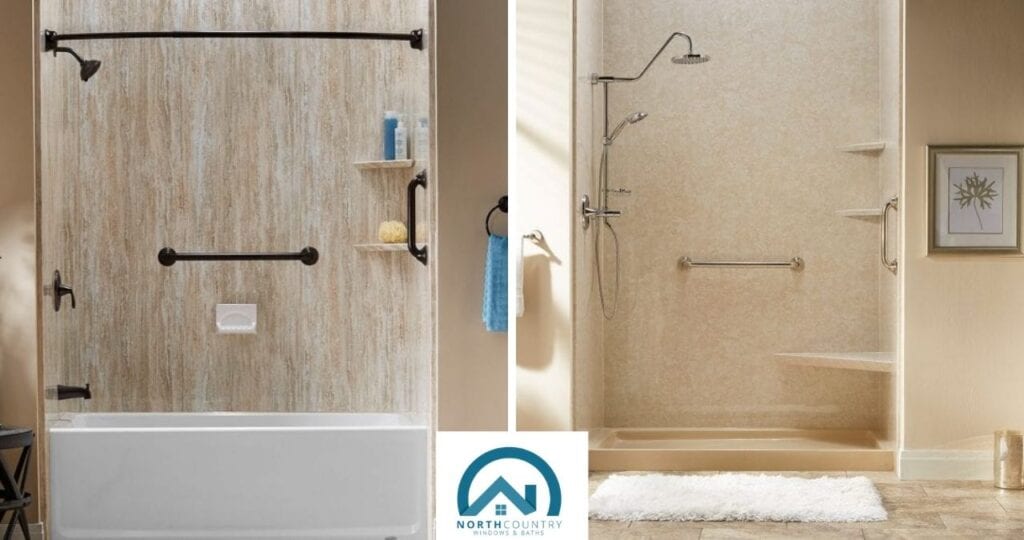
At North Country Windows and Baths, our BathWraps shower conversions are built for exactly this kind of upgrade. Whether you want a low-threshold walk-in shower with granite-like walls, a sleek curbless design for accessibility, or a fully customized space with seating, grab bars, built-in storage, and premium fixtures, we handle every detail from design to installation. No subcontractors, no surprise costs, and no mess left behind. We serve Lincoln, Omaha, Eastern Nebraska, Western Iowa, South Dakota, Kansas, Missouri, and surrounding areas. Contact us today to get started.
Whether you want a soaker tub surrounded by subway tile or a low threshold shower with granite-like walls, you can customize your BathWraps space and even add accessories like soap dishes, caddies, seating, grab bars, and more Contact us today.